Food factory layout design for safer flow, zoning and hygiene

Why food factory layout starts with risk and flow
A good food factory layout is more than a drawing that fits equipment into a building. It is a risk-control tool for keeping raw materials, exposed product, finished goods, people, waste, air and cleaning activities from interfering with one another. In most projects, the strongest layout work starts with a process flow diagram, a hazard review and a clear definition of hygiene zones before decisions are made about machines, walls, drains, doors and storage rooms.
For food manufacturers, these choices affect sanitation, allergen control, temperature control, maintenance access and future expansion. FDA 21 CFR Part 117, Codex food hygiene principles, EHEDG hygienic design guidance and BRCGS site-layout expectations all point to the same practical requirement: separation, cleanability and controlled movement should be designed into the facility, not added later as corrective actions.

Zoning and separation in food factory layout
Zoning divides a factory into areas with different contamination risks and hygiene requirements. The exact zone names vary by product category, regulation and certification scheme, but the logic is consistent. Raw receiving, dirty packaging removal, ingredient preparation, exposed ready-to-eat product handling, finished goods packing, frozen or chilled storage, waste holding and staff welfare areas should not be treated as one open space.
Codex General Principles of Food Hygiene describe the need for premises to be designed and laid out so good hygiene practices can be applied and contamination can be prevented. FDA 21 CFR Part 117 similarly expects plant construction and design to allow adequate precautions against allergen cross-contact and contamination, including separation by location, time, partitions, airflow, dust control, enclosed systems or other effective means.
Separate raw, exposed and finished product areas
Raw materials often carry a higher microbial or physical contamination risk than cooked, washed, pasteurized or otherwise controlled products. The layout should avoid backtracking from raw zones into post-process or finished-product areas. Where the building footprint is limited, time separation, validated cleaning, dedicated tools and controlled access may be used, but physical separation is usually easier to manage, train and audit.
For ready-to-eat foods, the most sensitive point is often the area after the lethality, wash, filtration or other key control step. If exposed product is handled after that point, the layout should reduce unnecessary crossings with raw material routes, unclean packaging, maintenance traffic and waste removal.
Use barriers and transitions deliberately
Walls are not the only way to separate risk areas. Layout controls can include controlled doors, hygiene lobbies, boot-wash or footwear-change areas, handwashing points, color-coded tool storage, dedicated forklifts, pass-through openings, positive or negative air pressure relationships, and separate drain systems. The right combination should follow the product risk, not a generic template.
Product, people, waste and rework flows
Many layout weaknesses appear when a drawing shows equipment positions but not movement. BRCGS Food Safety Issue 9 is often referenced in industry because it asks certified sites to map risk zones and show access points and routes for personnel, raw materials, packaging, waste, rework, staff facilities and process flow. Even when a site is not pursuing BRCGS certification, this mapping discipline is useful.
A practical factory layout review should trace each movement from entry to exit and ask whether it crosses a higher-risk or cleaner route without a control. The goal is not always a perfectly straight line. The goal is a controlled flow that operators can follow during real production, sanitation, maintenance and peak-volume periods.
| Flow to map | Key layout question | Common control |
|---|---|---|
| Raw materials | Can ingredients reach staging and preparation without crossing finished goods? | Dedicated receiving route, raw storage zone, controlled transfer point |
| Packaging | Is primary packaging protected before it contacts food? | Clean packaging room, covered transfer, separation from waste and chemicals |
| People | Do staff enter the correct hygiene zone without shortcuts? | Changing rooms, handwash stations, access control, visual routing |
| Waste | Can waste leave without passing through exposed product areas? | Waste corridors, sealed containers, scheduled removal, external holding area |
| Rework | Is rework controlled by product type, allergen and time? | Defined rework route, labeled containers, documented approval point |
| Maintenance | Can technicians access equipment without creating contamination risk? | Service corridors, external utility access, tool control, clean repair areas |
People flow deserves particular attention. If the fastest route to a break room, toilet, workshop or warehouse cuts through a clean processing area, employees will eventually use it. Good layouts make the safe route the easy route.
Hygienic building details that affect layout decisions
Food factory layout is often discussed as a space-planning exercise, but building details can change the layout itself. Floors, walls, ceilings, drains, air handling, lighting, utilities and maintenance access all influence where process areas should be located.
Floors, walls, ceilings and access space
FDA 21 CFR Part 117 requires plant construction and design to support maintenance and sanitary operations. It also addresses cleanable floors, walls and ceilings, prevention of contamination from drip or condensate, and adequate aisles or work spaces around equipment. In practical terms, equipment should not be squeezed so tightly against walls that sanitation crews cannot clean behind it or inspectors cannot see harborage points.
Floor slope and drainage should be planned early, especially in wet processing, dairy, beverage, meat, seafood, produce and washdown environments. Drains should not encourage water to move from raw or dirty areas toward cleaner zones. Poor drain placement can also create hose traffic, standing water and unnecessary employee movement during sanitation.
Air, dust and condensation
Airflow can act as a separation tool or a contamination pathway. Dry ingredient handling may require dust control to reduce allergen spread and combustible dust concerns. Chilled rooms need attention to condensation on ceilings, pipes and ducts. High-care or exposed ready-to-eat areas may require controlled air quality, pressure relationships and filtration, depending on the product and risk assessment. See also: cnc and robotics.
The layout lesson is straightforward: air systems need space. Mechanical rooms, duct routes, ceiling heights, access panels and filter-change areas should be planned with hygiene in mind. A layout that leaves no room for safe maintenance can create recurring contamination and downtime problems.
Utilities, chemicals and sanitation support
Water, steam, compressed air, refrigeration, electrical panels and cleaning chemicals should be accessible without forcing maintenance or sanitation activity through vulnerable production zones. Cleaning chemical storage should be secure, ventilated where appropriate and separated from food, packaging and exposed product. Hose stations, foam units and sanitation sinks should be positioned so cleaning is efficient but does not overspray sensitive areas.
A practical review process for new or existing facilities
Whether planning a new site or improving an existing one, layout review should combine drawings with observation. A CAD model may show enough space, while the factory floor reveals blocked aisles, informal staging, temporary pallets, hose clutter or pedestrian shortcuts.
- Define the product and process scope. List product types, allergens, temperature requirements, packaging formats, shelf-life sensitivity and any ready-to-eat or high-care steps.
- Create a process flow diagram. Include receiving, inspection, storage, preparation, processing, cooling, packing, finished goods storage, shipping, waste and rework.
- Complete or update the hazard analysis. Under FSMA preventive controls, facilities subject to the rule need a written food safety plan when hazards require preventive controls. Layout should support those controls rather than conflict with them.
- Map zones and routes. Use different colors for raw materials, packaging, people, waste, maintenance, rework and finished goods.
- Challenge every crossing. Decide whether the crossing needs elimination, physical separation, time separation, sanitation, airflow control, dedicated tools or documented procedures.
- Check cleanability and access. Confirm that crews can clean, inspect, drain, dry and maintain each area without unsafe workarounds.
- Test the layout against peak conditions. Review shift changes, sanitation windows, seasonal demand, product changeovers, contractor work and emergency egress.
This process gives managers a more useful output than a floor plan alone: a risk-based layout narrative that explains why each zone, barrier and route exists.
Common layout trade-offs in food factories
Food factories rarely have unlimited space or budget. Strong layouts acknowledge trade-offs and document why the chosen controls are adequate for the risk.
- Straight-line flow versus building constraints. A linear flow is often easier to manage, but retrofits may require U-shaped or split flows. In those cases, crossings need visible controls.
- Open rooms versus enclosed rooms. Open rooms can improve visibility and flexibility, while enclosed rooms can improve segregation, air control and allergen management. The right answer depends on product exposure and risk.
- Flexible lines versus dedicated lines. Multi-product lines can improve utilization but increase changeover, allergen and scheduling complexity. Dedicated lines reduce some risks but require more capital and floor space.
- Centralized sanitation versus point-of-use support. Central storage can improve chemical control, while local sanitation points can reduce cleaning time. Both approaches need secure storage and clear responsibility.
- Expansion space versus current efficiency. Leaving space for future capacity may seem inefficient at launch, but it can prevent unsafe temporary staging and congested aisles later.
The weakest decision is usually not the compromise itself. It is an undocumented compromise that operators, auditors and maintenance teams interpret differently.
Frequently asked questions
What is the most important principle in food factory layout?
The most important principle is controlled separation based on risk. Raw materials, exposed product, finished goods, waste, people and maintenance activities should move through the factory in ways that reduce contamination, allergen cross-contact and sanitation failures.
Does every food factory need high-care or high-risk zones?
No. High-care or high-risk zoning depends on the product, process and intended food safety scheme. A dry ingredient blender, a bakery, a chilled ready-to-eat meal plant and a beverage facility may need very different zoning. The layout should follow the hazard analysis and applicable regulatory or certification expectations.
Can time separation replace physical separation?
Sometimes, but it must be justified and controlled. Time separation may work where production scheduling, cleaning, sanitation verification, allergen control and employee practices are strong enough for the risk. For sensitive ready-to-eat or post-lethality areas, physical separation is often more robust.
When should layout be reviewed?
Review layout before a new build, major equipment purchase, product launch, allergen change, capacity expansion or process change. Existing factories should also review layout when there are recurring sanitation findings, environmental monitoring positives, blocked access issues, traffic congestion or audit nonconformities.
What should a food factory layout drawing show?
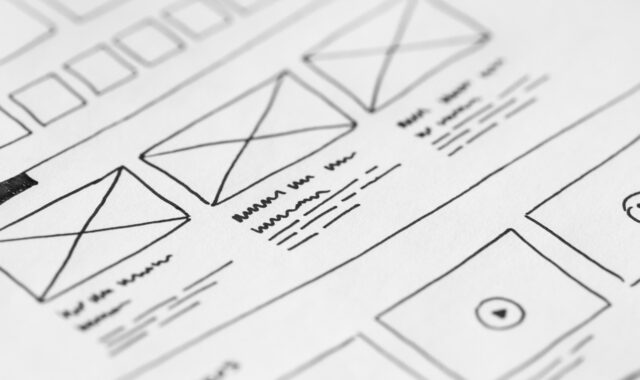
At minimum, it should show process steps, equipment, rooms, doors, personnel access, raw material and packaging routes, finished goods routes, waste routes, rework movement, hygiene zones, drains, key utilities, staff facilities and sanitation support areas. The drawing should be detailed enough to support food safety decisions, not just construction planning.