Garment factory layout plan for efficient production flow
What a garment factory layout plan must solve first
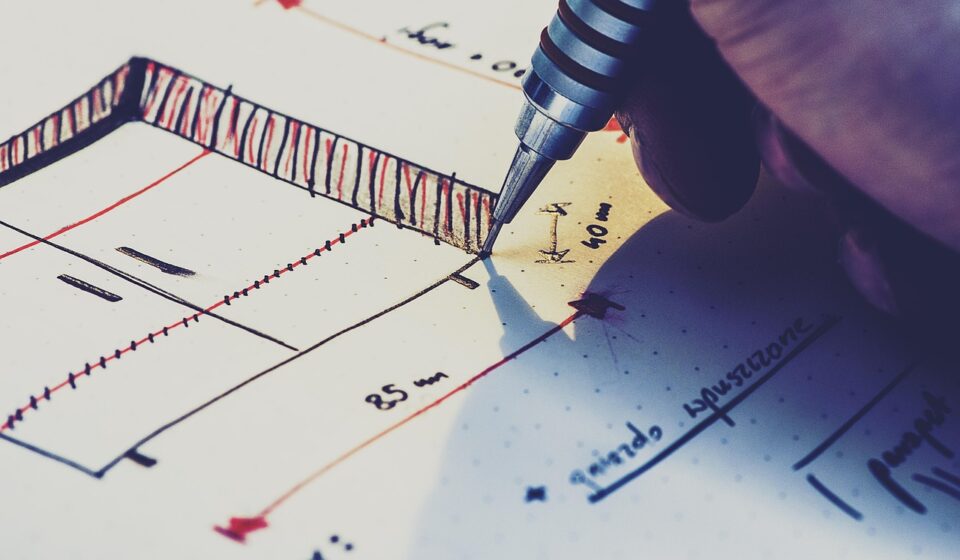
A garment factory layout plan is more than a drawing of machines on a floor. It is a production control tool that affects how fabric, trims, operators, information, work in progress, quality checks, and finished goods move through the building. A well-planned layout reduces unnecessary handling, shortens handoffs between operations, keeps supervisors close to problems, and separates clean finished goods from dusty or unfinished materials.
The practical starting point is the product flow. Map the route from receiving to cutting, sewing, finishing, packing, and dispatch, then place each area where it supports that route with safe access, enough working space, and room for adjustment.

Garment factories differ from many heavy manufacturing plants because style changes, order quantities, fabric behavior, labor skill, rework rates, and delivery priorities can shift quickly. A layout that works for basic T-shirts may not work for jackets, denim, uniforms, activewear, or small-batch fashion orders. The aim is to run today’s product mix efficiently while still allowing the factory to rebalance lines, add temporary tables, or introduce new equipment without disrupting the whole floor.
For broader manufacturing space-planning ideas, see the factory layout section.
Start with process flow before placing equipment
A common layout mistake is arranging departments around available empty space instead of process sequence. In most garment factories, inbound materials arrive first, fabric is inspected and relaxed if required, cutting prepares bundles or panels, sewing assembles garments, finishing removes defects and prepares appearance, packing protects the product, and dispatch moves cartons out. The exact order may vary by product, but the principle stays the same: materials should move forward with minimal crossing, backtracking, and waiting.
Before drawing the plan, list the main product families and their routes. A knitwear factory may need fast transfer from cutting to modular sewing cells. A woven shirt factory may need more space for fusing, collar preparation, cuff preparation, inspection, and pressing. A denim unit may need special handling for heavy panels and additional finishing or washing interfaces. If one building handles several product families, the layout should identify shared resources and prevent a high-volume line from blocking a smaller but time-sensitive order.
Build a flow map
A useful flow map does not need to be complicated. Use a table that records each step, the area used, the input, the output, the usual waiting point, and the next destination. Then walk the floor and compare the map with real movement. If operators, helpers, or trolleys often move backward, cross traffic lanes, or wait for inspection, the layout is already showing where attention is needed.
Measure movement, not only floor area
Two layouts can use the same square footage but perform very differently. A cutting table placed far from sewing may look acceptable on a drawing, yet create repeated trolley movement and excess work in progress. A packing zone near an exit may seem logical, but if finished goods inspection is on the other side of the factory, cartons may travel too far before dispatch. Layout planning should consider distance, direction, frequency, and handling method together.
Choose the layout type that matches the production model
No single garment factory layout plan suits every operation. The right arrangement depends on volume, style variety, skill level, equipment flexibility, and order stability. In practice, most factories use a hybrid of several layout types rather than one pure model.
| Layout approach | Best fit | Main advantage | Main limitation |
|---|---|---|---|
| Product or line layout | Stable products with repeated operations | Clear flow and easier output tracking | Can become inefficient when styles change often |
| Process layout | Specialized operations such as pressing, embroidery, or fusing | Uses specialist equipment efficiently | May increase transport and waiting time |
| Cellular layout | Small batches, quick changeovers, mixed styles | Improves teamwork and flexibility | Requires stronger line balancing and skill planning |
| Modular sewing layout | Factories with multi-skilled operators | Supports faster response and lower work in progress | Training and supervision demands are higher |
A product layout can work well for high-volume basic garments because operations repeat in a predictable order. Machines are arranged by process sequence, and supervisors can track bottlenecks line by line. When styles change frequently, however, the same fixed layout may lead to idle machines or awkward routing.
A process layout groups similar operations together, such as all overlock machines, pressing stations, or buttonhole machines. This can improve equipment utilization, but it often increases movement between departments. In garment manufacturing, a pure process layout is usually better for support areas than for the entire sewing floor.
Cellular and modular layouts are useful when the factory needs flexibility. Operators may work in U-shaped, straight, or small team-based arrangements, allowing supervisors to adjust work allocation more easily. These formats can reduce work in progress, but only when skills, feeding methods, and quality checks are properly managed.
Plan key zones and their relationships
A complete layout defines zones, not just machine positions. Each zone needs space for work, movement, storage, inspection, and temporary exceptions. If the plan ignores buffers and support activities, production will create unofficial storage points in aisles and corners.
Receiving and fabric storage
Receiving should be close to the loading area and, where possible, separated from finished goods dispatch. Fabric inspection, fabric relaxation, shade segregation, and roll identification need controlled space. Poor storage planning can lead to roll mix-ups, fabric damage, or long searches before cutting. Heavy fabric rolls should not require long manual carrying routes.
Cutting room
The cutting room needs a straight workflow and enough clearance around spreading tables, cutting equipment, pattern handling, marker preparation, bundling, and panel storage. Because cutting mistakes can affect an entire order, the area should support accurate labeling and controlled bundle movement. Cutting should be near fabric storage and have a clear transfer path to sewing.
Sewing floor
The sewing floor is usually the most labor-intensive area, so layout quality has a direct effect on throughput and supervision. Lines should be arranged so inputs, outputs, helpers, mechanics, quality controllers, and supervisors can reach workstations without blocking operators. The plan should show where bundles enter, where completed pieces leave, where rework waits, and where urgent style information is displayed.
Finishing, inspection, packing, and dispatch
Finishing may include trimming, thread sucking, stain removal, pressing, measurement checks, metal detection where required by buyer specifications, folding, tagging, bagging, carton packing, and final audit preparation. These areas should be close enough to sewing for fast feedback, but separated enough to protect finished goods from dust and unfinished work. Packing should connect logically to finished goods storage and dispatch.
Use practical spacing, aisle, and workstation rules
Exact dimensions depend on local building codes, buyer requirements, machine types, material-handling equipment, and safety rules. The planning logic is consistent: people and materials need predictable movement space. Aisles should be wide enough for the chosen handling method, whether that means hand carrying, bundle carts, trolleys, pallet jacks, or forklifts in limited areas. Emergency access must remain clear and should never be treated as temporary storage.
Workstations should allow operators to sit or stand comfortably, reach materials without repeated twisting, and pass work to the next step without excessive stretching. Workplace safety guidance generally emphasizes reducing awkward posture, forceful exertion, repetition without recovery, and poorly arranged work heights. In garment factories, these risks often appear at sewing stations, inspection tables, pressing areas, cutting tables, and packing benches. See also: cnc and robotics.
- Keep main aisles visually distinct from production spaces so storage does not creep into traffic lanes.
- Place frequently used tools, trims, needles, folders, gauges, and quality references within controlled reach.
- Locate mechanics and maintenance access so machine repair does not block the entire line.
- Separate visitor, office, production, and dispatch movement where possible.
- Plan space for rejected pieces, rework, and quality holds instead of allowing them to mix with normal output.
Lighting, ventilation, heat, noise, dust, and humidity also influence layout decisions. Sewing operators need consistent light for seam quality, inspectors need reliable visual conditions, and pressing areas may need extra ventilation because of heat and steam. These factors should be considered early, not added after machines are fixed in place.
Control work in progress and quality through the layout
A layout that focuses only on speed can hide quality problems. If bundles pile up between operations, defects may be found too late. If inspection sits far from the line, operators may continue making the same mistake before feedback reaches them. Good garment factory planning makes problems visible and shortens the loop between defect detection and correction.
One practical approach is to define planned buffer points. A small buffer can protect a line from normal variation, but uncontrolled piles usually indicate imbalance, missing inputs, machine downtime, or unclear responsibility. Marked locations for input bundles, output bundles, rework, and approved goods help supervisors read the real production condition quickly.
Place quality checks where they change behavior
Inline quality control should be near the process that creates the risk. For example, if collar attachment is a frequent defect point, feedback should reach that operation quickly. End-line inspection is still useful, but it should not be the first point where repeated defects are discovered. The layout should make quality control visible without turning inspection into a separate island that slows production unnecessarily.
Design for information flow
Garment production depends on technical packs, operation bulletins, approved samples, measurement charts, trim cards, color standards, and buyer instructions. The layout should provide clear places for these references. If operators must search for the latest instruction or rely only on verbal updates, layout and information control are working against each other.
Make flexibility part of the original plan
Many factories change products faster than buildings change. For that reason, flexibility should be planned from the beginning. Electrical drops, compressed air points, lighting, line markings, tables, movable racks, and machine bases should support reasonable reconfiguration. A factory does not need to be endlessly adjustable, but it should avoid making every improvement dependent on construction work.
Flexibility also means planning for growth and seasonal peaks. If a factory is designed at full density on day one, there may be no room for pilot runs, urgent orders, training, maintenance staging, or buyer audit preparation. A better plan identifies expansion zones, temporary staging areas, and shared equipment that may become bottlenecks when order volume increases.
- Use modular tables and movable storage where product mix changes often.
- Keep utility routes understandable so new machines can be added with less disruption.
- Reserve space near sewing for style changeovers, training, and line trials.
- Review the layout after major product mix changes instead of treating the first plan as permanent.
A practical step-by-step planning method
The planning process should move from production facts to layout decisions. A clear method reduces the risk of producing a neat drawing that fails in daily operation.
- Define product families. Group products by operation sequence, machine needs, handling method, and volume pattern.
- Map the current or expected process. Show every major movement from receiving to dispatch, including inspection and rework loops.
- Estimate capacity needs. Consider planned output, line balance, shift pattern, machine count, support areas, and realistic buffers.
- Set zoning priorities. Keep related departments close, separate incompatible activities, and protect finished goods from contamination or confusion.
- Draft alternative layouts. Compare at least two or three options based on flow distance, supervision, safety, flexibility, and expansion.
- Test with real scenarios. Walk through a rush order, a fabric problem, a machine breakdown, a rework spike, and a dispatch deadline.
- Mark and standardize. Use floor markings, signs, storage labels, bundle locations, and information boards so the layout remains understandable.
- Review after launch. Observe queues, operator movement, quality feedback time, and aisle discipline during actual production.
The most valuable information often appears after people start using the space. A layout review after several production cycles can show whether the original plan supports real work or only looks efficient on paper.
Common layout problems to avoid
Several layout problems appear repeatedly in garment factories. The first is excessive transport between cutting, sewing, finishing, and packing. The second is unclear ownership of work in progress, which leads to mixed bundles, missing panels, and hidden defects. The third is treating inspection only as an end-stage activity, instead of using the layout to support faster feedback. The fourth is filling every corner with storage and leaving no room for changeovers, maintenance, or emergency access.
Another common issue is separating office decisions from production reality. Industrial engineering, planning, quality, maintenance, warehouse, and production teams all influence layout performance. If the plan is created by one function alone, it may solve one problem while creating another. A sewing line may look efficient to production but give quality staff poor access. A warehouse plan may maximize storage density but slow cutting. A packing plan may save space but cause carton congestion during dispatch.
Frequently asked questions
What is the best layout for a garment factory?
There is no universal best layout. High-volume stable products often suit line-based layouts, while small-batch or varied styles may benefit from cellular or modular arrangements. The best choice depends on product mix, machine requirements, order size, workforce skills, and how often styles change.
How much space does a garment factory need?
Space depends on machine count, product type, cutting and finishing requirements, storage policy, handling equipment, support departments, and local safety rules. Instead of starting with a generic square-foot number, calculate space by zone and include aisles, buffers, utilities, inspection, rework, and expansion allowance.
Where should quality inspection be placed?
Quality checks should be placed close to the process where defects can be corrected quickly. Inline checks help reduce repeated mistakes, while end-line and final inspection verify finished output. A good layout uses both without allowing inspection points to become bottlenecks.
How often should a garment factory layout be reviewed?
A review is useful after a major product mix change, capacity increase, equipment addition, buyer requirement change, or repeated production delay. Even without major changes, periodic observation can identify aisle congestion, excess work in progress, long walking distances, and quality feedback delays.
Conclusion
A successful garment factory layout plan connects process flow, people, machines, safety, quality control, and future flexibility. The strongest plans begin with real production routes, choose a layout type that matches the business model, and leave space for the exceptions that occur in daily manufacturing. Instead of aiming for a perfect static drawing, factory planners should create a layout that keeps materials moving forward, makes problems visible, protects workers and products, and can adapt when orders change.