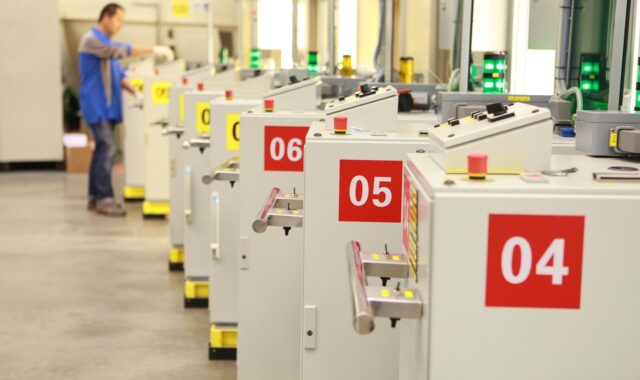
Layout plan of factory guide for safer material flow and flexible production

What a factory layout plan should solve first
A layout plan of factory is more than a drawing of machines, aisles and storage racks. It is a working decision document that shows how materials, people, information, waste, tools and maintenance access will move through the facility. A useful plan answers five questions before equipment locations are locked in: what products or product families will be made, which processes must be connected, where inventory should pause, how workers and vehicles can move safely, and how the layout can adapt when volume or product mix changes.
For mechanical manufacturing, this usually means balancing machining cells, fabrication areas, inspection points, tool rooms, packaging, shipping, utilities and emergency access. Strong layout plans start with flow evidence, rather than a preferred building shape or a copied floor plan.

Start with flow data before drawing the floor
One of the first planning mistakes is opening a CAD file too early. Before lines are drawn, the project team needs a factual picture of demand, product routes, equipment needs and site constraints. A factory that runs high-volume repeat products needs a different layout logic from a job shop that handles many part numbers in small batches. If the plan is based only on today’s largest order or one manager’s walking route, it can create hidden travel, blocked aisles and excess work in process.
A practical starting point is the PQRST view: products, quantities, routes, support services and time. Products define families and part sizes. Quantities show whether line flow, cells or shared departments are realistic. Routes show the true sequence from receiving to shipping. Support services include tooling, maintenance, inspection, compressed air, coolant, scrap removal and information systems. Time covers takt, changeover, queue time, maintenance windows and shift patterns.
Key inputs to collect
- Product families, annual or monthly volumes and expected demand range.
- Routing sheets that show each process step, inspection point and rework loop.
- Equipment footprints, loading direction, operator space, maintenance clearance and utility connections.
- Material sizes, container types, pallet dimensions, lifting methods and storage rules.
- Receiving and shipping frequency, dock use, staging needs and carrier access.
- Quality control requirements, including isolation areas for nonconforming material.
- Safety constraints from OSHA, local fire codes, machine guarding rules and internal risk assessments.
The purpose is not to collect data indefinitely. It is to avoid a layout that looks efficient on paper but fails when forklifts turn, operators reach awkwardly, inspectors need access, or maintenance staff cannot remove a motor without moving three machines.
Choose the layout logic that matches production
There is no single factory layout type that fits every mechanical manufacturing operation. The layout should follow the production pattern. A high-volume component line may benefit from product flow. A toolroom or repair shop may need a process layout. A mixed-parts manufacturer may need cells grouped by product family. In many plants, the practical answer is a hybrid plan that separates stable flow areas from flexible shared resources.
| Layout logic | Where it fits | Main advantage | Main risk |
|---|---|---|---|
| Product or line layout | Repeat products with stable sequence and predictable demand | Shorter travel and clearer production rhythm | Low flexibility if product mix changes sharply |
| Process or functional layout | Job shops, repair work and varied routing | Flexible use of specialized equipment | Longer travel, more scheduling complexity and more work in process |
| Cellular layout | Product families with similar routes | Reduced handoffs and better ownership of flow | Requires accurate product family analysis |
| Fixed-position layout | Large assemblies, heavy products or site-built equipment | Product stays in place while resources move to it | Tooling, material delivery and safety control become more complex |
| Hybrid layout | Factories with both stable and variable work | Balances flow efficiency with shared capability | Interfaces between areas must be carefully managed |
For many mechanical plants, cellular and hybrid layouts are worth evaluating because they can shorten travel without forcing every product into a rigid line. However, cells should be created from actual routing overlap, not from wishful thinking. If two parts share only one machine but diverge everywhere else, placing them in the same cell can create congestion instead of flow.
Turn safety and compliance into design constraints
Safety should not be added after the layout is approved. It should shape the plan from the first block layout. In the United States, OSHA 29 CFR 1910.176 requires safe clearances where mechanical handling equipment is used, clear and well-maintained aisles and passageways, appropriate marking for permanent aisles, and storage that does not create a hazard. OSHA exit-route rules also require exit routes to be permanent, unobstructed and sized according to applicable requirements. Local building and fire codes may add further obligations, so a factory layout plan should be reviewed with qualified safety and code professionals before implementation.
Ergonomics is also part of layout quality. CDC/NIOSH guidance on ergonomics emphasizes reducing undue stress from tools, job methods, workstation layout and material handling. In layout terms, heavy or high-frequency parts should not require repeated long carries, twisting reaches or shoulder-height handling when engineering controls can reduce the exposure. ISO 45001:2018 is relevant as well because it treats occupational health and safety as a management system, not as a one-time checklist.
Safety questions to ask during layout review
- Can pedestrians reach workstations, exits, restrooms and offices without crossing uncontrolled vehicle paths?
- Are forklift turns, dock movements and staging zones included in the drawing, not just rack footprints?
- Are exit routes, fire equipment, electrical panels and emergency stops visible and accessible?
- Can materials be stacked, stored and retrieved without creating falling, tripping or obstruction hazards?
- Can maintenance tasks be performed without defeating guards, blocking aisles or working in unsafe postures?
A safer layout often improves flow at the same time. Clear routes, defined staging, visible inspection areas and adequate maintenance access reduce interruptions that might otherwise appear to be scheduling problems.
Build the block layout and test alternatives
After the data and constraints are clear, the team can develop a block layout. This simplified plan shows departments, cells, storage areas, docks and major support spaces before every machine is positioned. The block layout is where major trade-offs become visible: should inspection sit inside the cell or in a central quality area, should raw material storage be near receiving or near the first operation, and should shipping share staging space with finished goods?
A useful method is to create two or three realistic alternatives instead of one preferred plan. For each alternative, compare travel distance, number of handoffs, safety exposure, floor-space use, ease of supervision, utility complexity and future expansion. A simple scorecard is often enough for early decisions, especially when paired with a spaghetti diagram that traces material and people movement.
| Review factor | What to compare | Why it matters |
|---|---|---|
| Material travel | Total route length and number of crossings | Long travel increases handling time, damage risk and congestion |
| Adjacency | Which processes must be close, separated or buffered | Good adjacency reduces waiting and unnecessary transport |
| Safety exposure | Pedestrian-vehicle intersections, blind corners and emergency access | Flow improvements should not increase risk |
| Capacity | Space for peak work in process, staging and rework | A layout designed for average demand may fail on peak days |
| Change flexibility | Ability to add equipment, change product mix or move cells | Future changes are cheaper when planned early |
For more related planning topics, the factory layout section can be used as an internal reference point for broader layout concepts and manufacturing flow discussions. See also: cnc and robotics.
Plan equipment, utilities and future change together
Machine footprints are only the visible part of a factory layout. Each piece of equipment also needs operator space, access for loading and unloading, chip or scrap handling, tool change areas, guarding, maintenance panels, electrical service, air, coolant, dust collection, exhaust or foundation requirements. If these needs are not included early, the final layout may be forced into expensive field changes.
Future change deserves the same attention. A layout that uses every square foot on day one may look efficient, but it can become costly when a new machine, inspection station or automation project arrives. Mechanical manufacturers should preserve sensible expansion zones, utility corridors and modular storage logic where possible. This does not mean leaving large areas unused without reason. It means separating fixed constraints from movable elements. Structural columns, docks, pits, cranes and main utility runs are difficult to change; benches, carts, supermarkets and some cells can be designed for movement.
Digital models and simulation can help when the process has enough reliable data. They are especially useful for testing forklift traffic, automated guided vehicle paths, queue behavior and shift changes. But simulation should not be used to decorate weak assumptions. If routing, volume or downtime data is unreliable, the model will only make the uncertainty look precise.
Common mistakes to avoid in a factory layout plan
Many layout problems come from understandable shortcuts. The team wants speed, the building is already constrained, and production cannot stop for a perfect study. Even so, a few mistakes repeatedly create avoidable cost.
- Planning around equipment only. A machine-centered drawing may ignore material presentation, inspection, tool storage, scrap, maintenance and operator movement.
- Using average demand as the only design case. Layouts should be checked against peak days, seasonal mix changes and realistic downtime.
- Separating safety review from flow review. A narrow aisle, blind corner or blocked exit is not just a compliance issue; it can disrupt production every day.
- Allowing storage to expand without rules. Undefined staging areas gradually become permanent inventory zones and block the original flow.
- Ignoring information flow. Travelers, labels, scanners, quality records and production boards must be located where decisions are made.
- Freezing the plan before operator and maintenance review. People who load, adjust, inspect and repair equipment often see access problems before management does.
- Copying another plant too closely. Benchmarking is useful, but product mix, building constraints, labor skills and code requirements differ.
Frequently asked questions
What should a layout plan of factory include?
It should include process areas, equipment footprints, material routes, pedestrian routes, storage, inspection, rework, docks, utilities, emergency access, maintenance clearances and future expansion assumptions. For a mechanical manufacturing plant, it should also show how tooling, scrap, coolant, chips, lifting devices and quality checks fit into the daily flow.
How detailed should the first layout be?
The first serious version should be a block layout, not a final installation drawing. It should be detailed enough to compare flow and space trade-offs, but flexible enough to change before equipment positions, utilities and construction work are fixed. Final drawings should come after safety, operations, maintenance and code reviews.
Is a cellular layout always better than a process layout?
No. Cellular layouts can reduce transport and improve ownership when products share similar routes. A process layout may be better when demand is highly variable, routing is unpredictable, or specialized machines serve many unrelated jobs. The choice should be based on product family data and routing evidence.
How often should a factory layout be reviewed?
A layout should be reviewed whenever product mix, volume, equipment, safety requirements or material handling methods change significantly. Even without a major project, an annual flow and safety walk can reveal blocked routes, creeping inventory zones and layout drift that were not part of the original plan.
Who should be involved in layout planning?
The core team should include production, industrial or manufacturing engineering, safety, quality, maintenance, materials, warehouse or logistics, and supervisors from affected areas. Operators and maintenance technicians should review the plan before approval because they understand practical access, reach, handling and changeover issues.