SR precision engineering and what buyers should verify before sourcing machined parts

What the search term actually means for buyers
SR precision engineering can refer to a specific business name, a similarly named machining supplier, or a broader search for precision-engineered components. For a buyer, the key question is not only whether a company exists. It is whether the supplier can repeatedly manufacture parts to the drawing, prove conformity through reliable measurement, control process variation and provide the documentation required by the end market.
Public records are useful for confirming a legal entity, but they do not prove machining capability, quality-system maturity, delivery performance or sector approval. A responsible sourcing decision should combine entity verification, technical review, quality evidence and a controlled first-article or sample process.
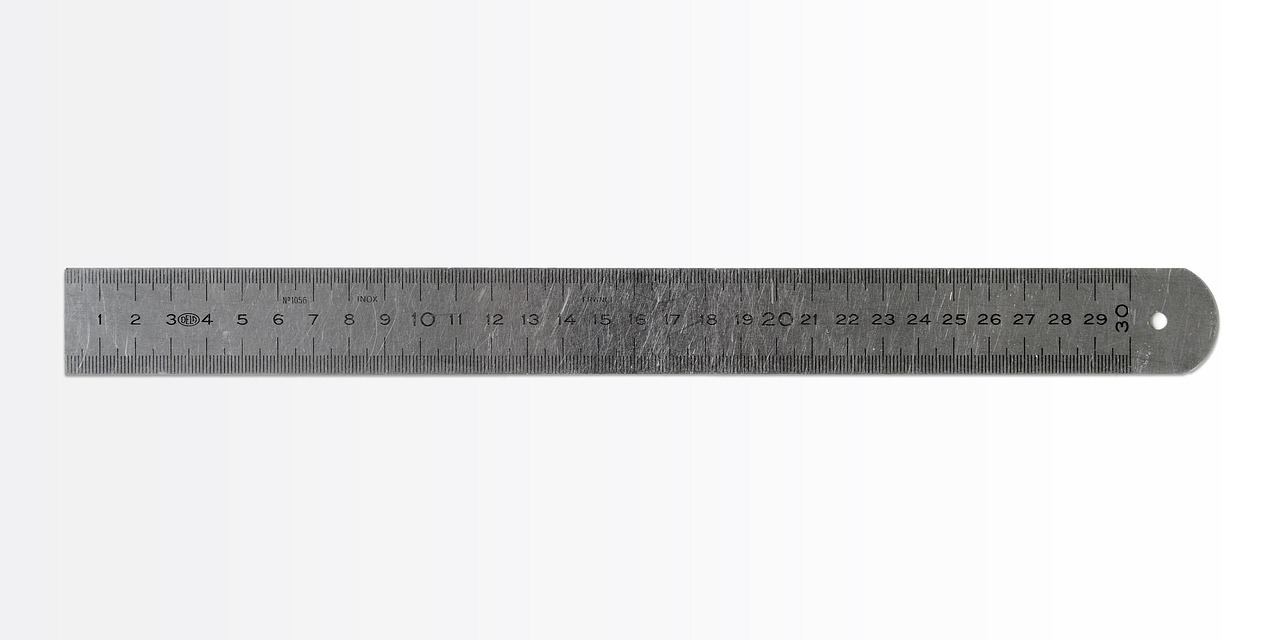
For readers comparing suppliers in this space, the wider precision engineering context matters. High-value machining is now judged as much by metrology discipline, data control, repeatability and risk management as by the equipment on the shop floor.
What public records can and cannot tell you
Public company-record sources are a useful starting point because they help separate a registered legal entity from a trading name, distributor page or outdated directory listing. For example, the UK Companies House register lists SR Precision Engineering Limited with company number 15650866, an incorporation date of 16 April 2024, a registered office in Ruislip, England, and the nature of business code 25620 for machining. That is valuable factual context, but it is not a technical audit.
Company registers normally do not confirm whether a machining business owns specific CNC assets, employs trained inspectors, maintains calibrated gauges, holds live third-party certification, or has experience with aerospace, medical, semiconductor, automotive or energy-sector requirements. They also do not validate claims made on marketing pages. Buyers should treat public records as the first checkpoint, not the final decision.
| Buyer question | What public records may show | What still needs verification |
|---|---|---|
| Is there a registered entity? | Company name, number, address, incorporation date and status | Trading name, operating site, ownership of equipment and authority to quote |
| Does the business operate in machining? | Industry classification such as machining or engineering activities | Actual process capability, materials handled and part-size range |
| Is the supplier financially and operationally mature? | Filed accounts and filing history when available | Capacity, delivery reliability, staffing, subcontracting exposure and customer concentration |
| Is the supplier qualified for regulated work? | Usually not enough information | Current certificates, audit scope, customer approvals and special-process controls |
A practical sequence is to verify the legal entity first, then ask the supplier for current certificates, a capability statement, sample inspection reports and a clear statement of which processes are performed in-house versus subcontracted. If the supplier uses more than one location or trading name, the quotation, purchase order, certificate and delivery documentation should all align.
Technical signals that matter in precision machining
Precision engineering is not defined by a single tolerance figure. It depends on drawing interpretation, machine control, cutting strategy, fixture design, material behavior, inspection planning and corrective action. Two suppliers can own similar CNC machines and still deliver different results if one controls temperature, tool wear, datum strategy and measurement uncertainty more carefully than the other.
Tolerances, GD&T and drawing interpretation
The first technical signal is whether the supplier interprets the drawing or model in the same way the customer intends. ASME Y14.5-2018 is widely used for geometric dimensioning and tolerancing in engineering drawings and digital product definitions, while ISO 1101 provides an ISO-based framework for geometrical product specification. The commercial risk is straightforward: if buyer and supplier interpret datums, profile tolerances, position callouts or feature-of-size requirements differently, a part can be machined cleanly and still fail inspection.
Before placing an order, buyers should ask how the supplier handles drawing review. Strong suppliers usually raise questions before cutting material, especially around missing datum references, unclear surface-finish locations, conflicting notes, unachievable tolerance stacks, material substitutions, heat-treatment sequence and inspection access. A fast quotation is not automatically a warning sign, but for complex parts it may mean the manufacturing risk has not yet been fully reviewed.
Machine capability and thermal stability
Machine capability is broader than axis travel and spindle speed. ISO 230-12:2022 describes methods for defining machining tests on finished test pieces and recognizes that geometric errors, synchronization error, dynamic contouring error and thermal influence can affect finished part accuracy. This matters because precision errors often appear after the machine warms up, during long cycle times, in simultaneous multi-axis motion or when a fixture transfers heat into the workpiece.
Recent NIST machining research has also examined in-process optical measurement and compensation of machine-tool thermal deformation, which reinforces that thermal effects remain a current engineering concern rather than a legacy textbook issue. For purchasing teams, the practical questions are simple: how does the supplier control shop temperature, machine warm-up, probing routines, tool offset updates and inspection timing? A tolerance that looks manageable on a drawing can become unstable if the material, fixture and machine are not thermally controlled.
Measurement traceability and uncertainty
Inspection evidence is useful only when the measurement process is appropriate for the tolerance being judged. NIST guidance on metrological traceability emphasizes that a traceability claim requires a documented, unbroken chain of calibrations and a statement of measurement uncertainty. Having a calibrated artifact or instrument does not automatically make every measurement result traceable or suitable for the acceptance decision.
For machined parts, this distinction is important. A CMM report, height-gauge result, bore-gauge reading or optical inspection scan should be matched to the feature, tolerance, surface condition and access geometry. Buyers should look for calibration records, gauge identification, inspection method, environmental controls, operator competence and awareness of measurement uncertainty. When tolerances are tight, the supplier should be able to explain why the selected measurement method is capable enough to support the pass-or-fail decision.
Supplier qualification checklist for SR precision engineering searches
When a search for SR precision engineering becomes a sourcing conversation, a structured checklist helps buyers avoid relying too heavily on a website, directory listing or single certificate. It also gives the supplier a fair opportunity to demonstrate capability with evidence rather than broad claims.
- Confirm the entity. Match the legal name, trading name, address, tax details and bank details to the quotation and purchase order.
- Check certification scope. Ask for the certificate number, issuing certification body, expiry date and scope. A general quality certificate does not automatically cover every site, process or industry.
- Request process capability evidence. For repeat production, ask for capability studies or historical inspection data on similar features, not only a list of machines.
- Review drawing and model controls. Confirm how revisions are received, approved, stored and protected from shop-floor use after supersession.
- Clarify subcontracting. Heat treatment, coating, grinding, EDM, non-destructive testing and finishing may be subcontracted. The supplier should identify which processes are external and how they are controlled.
- Evaluate metrology. Ask for sample inspection reports that show equipment used, measured values, tolerance limits and nonconformance handling.
- Control materials. Require material certificates, grade confirmation, lot traceability and any special handling requirements for customer-supplied material.
- Use a staged release. Start with feasibility review, then prototype or first article, then controlled low-volume production before full release.
This checklist does not replace an on-site audit for critical work, but it gives buyers a practical way to reduce early sourcing risk. It is especially useful when a supplier is young, when several similarly named entities appear in search results, or when a buyer is comparing local and offshore options. See also: cnc and robotics.
How sector requirements change the question
The right qualification standard depends on where the part will be used. ISO 9001 is a general quality management framework that can apply across many sectors. As of September 2026, ISO’s catalogue listed a new ISO 9001 edition under publication, while many existing certificates and supplier systems still reference ISO 9001:2015. Buyers should therefore ask for the exact standard reference shown on the certificate and, where relevant, the supplier’s transition plan.
Regulated sectors add further requirements. SAE AS9100D, revised in September 2016, includes ISO 9001-based quality management requirements plus additional aviation, space and defense requirements. ISO 13485:2016 is specific to medical-device quality management and places greater emphasis on regulatory requirements, risk management and supply-chain controls. These standards are not interchangeable. A supplier that is suitable for a general industrial bracket may not be qualified for an implantable medical component or a flight-critical aerospace part.
| Application area | Typical buyer emphasis | Evidence to request |
|---|---|---|
| General industrial machinery | Fit, function, durability, repeatability and cost control | ISO 9001 certificate if claimed, inspection reports, material certificates and revision control |
| Aerospace and defense | Risk management, traceability, configuration control and approved suppliers | AS9100 certificate if required, first-article inspection, special-process approvals and full lot traceability |
| Medical devices | Regulatory compliance, risk-based controls, cleanliness and validation | ISO 13485 evidence where required, process validation, cleaning controls and documented traceability |
| Semiconductor and optics tooling | Surface finish, contamination control, thermal stability and ultra-clean handling | Surface measurement data, packaging controls, environmental controls and handling procedures |
The commercial implication is clear. Buyers should not ask only whether a supplier can machine the part. They should ask whether the supplier can machine, measure, document and release the part under the rules of the final application.
A practical sourcing workflow
A disciplined workflow reduces the chance of choosing a supplier based on name recognition or price alone. It also gives engineering, purchasing and quality teams a shared set of decision points.
- Define the risk class. Separate simple replacement parts from safety-critical, regulatory or customer-controlled components.
- Prepare a clean data package. Include the latest drawing, 3D model, material specification, finish requirements, inspection points, annual volume and delivery expectations.
- Run a manufacturability review. Ask the supplier to identify tolerance risks, tooling assumptions, datum strategy, inspection access and any proposed drawing clarifications.
- Verify quality evidence. Check certificates, calibration approach, sample reports and the supplier’s corrective-action process before approving production.
- Order a first article or prototype lot. Compare measured results with drawing requirements and review any deviations before increasing quantity.
- Monitor early production. Track delivery, nonconformances, communication quality, documentation accuracy and corrective actions during the first several orders.
This process can take longer than a simple price comparison, but it often saves time by exposing capability gaps before tooling, material and delivery commitments become expensive. For tight-tolerance parts, the cheapest quote can become costly if it leads to scrap, rework, inspection disputes or customer rejection.
Frequently asked questions
Is SR precision engineering a company or a general search term?
It can be both. The phrase may refer to a specific business using SR Precision Engineering in its name, but similar names can exist in different countries or directories. Buyers should confirm the legal entity, location and current operating details before assuming that two search results refer to the same supplier.
Does a company registration prove machining capability?
No. A registration can show that an entity exists and may indicate a business classification, but it does not prove machine capability, inspection competence, sector approval, delivery performance or quality maturity. Those points require supplier-provided evidence and, for higher-risk work, audit or first-article verification.
What is the most important document to request before placing an order?
No single document proves everything. At minimum, buyers should request the latest quotation tied to the correct drawing revision, current quality certificates if claimed, material and inspection requirements, and a sample inspection report for similar work. For regulated sectors, first-article and traceability documentation may be essential.
How should buyers judge tight-tolerance claims?
Ask for evidence. Useful proof includes capability data on comparable features, inspection reports showing actual measured values, calibration control, measurement method, environmental controls and an explanation of how uncertainty is handled. A tolerance claim without measurement evidence should be treated as a marketing statement.
Why does metrology matter as much as machining?
Precision parts are accepted or rejected through measurement. If the measurement method is not suitable for the tolerance, both buyer and supplier can reach the wrong conclusion about conformity. Traceable calibration, uncertainty awareness and clear inspection planning turn machining output into defensible quality evidence.
Editorial takeaway
SR precision engineering is best treated as a starting point for verification, not as a complete sourcing answer. Public records can identify a legal entity, standards can frame what good practice looks like, and supplier documents can show whether the capability exists in practice. For buyers of machined parts, the safer decision combines all three: confirm who the supplier is, define what the part requires, and verify that the supplier can control the process from drawing review through measurement and release.